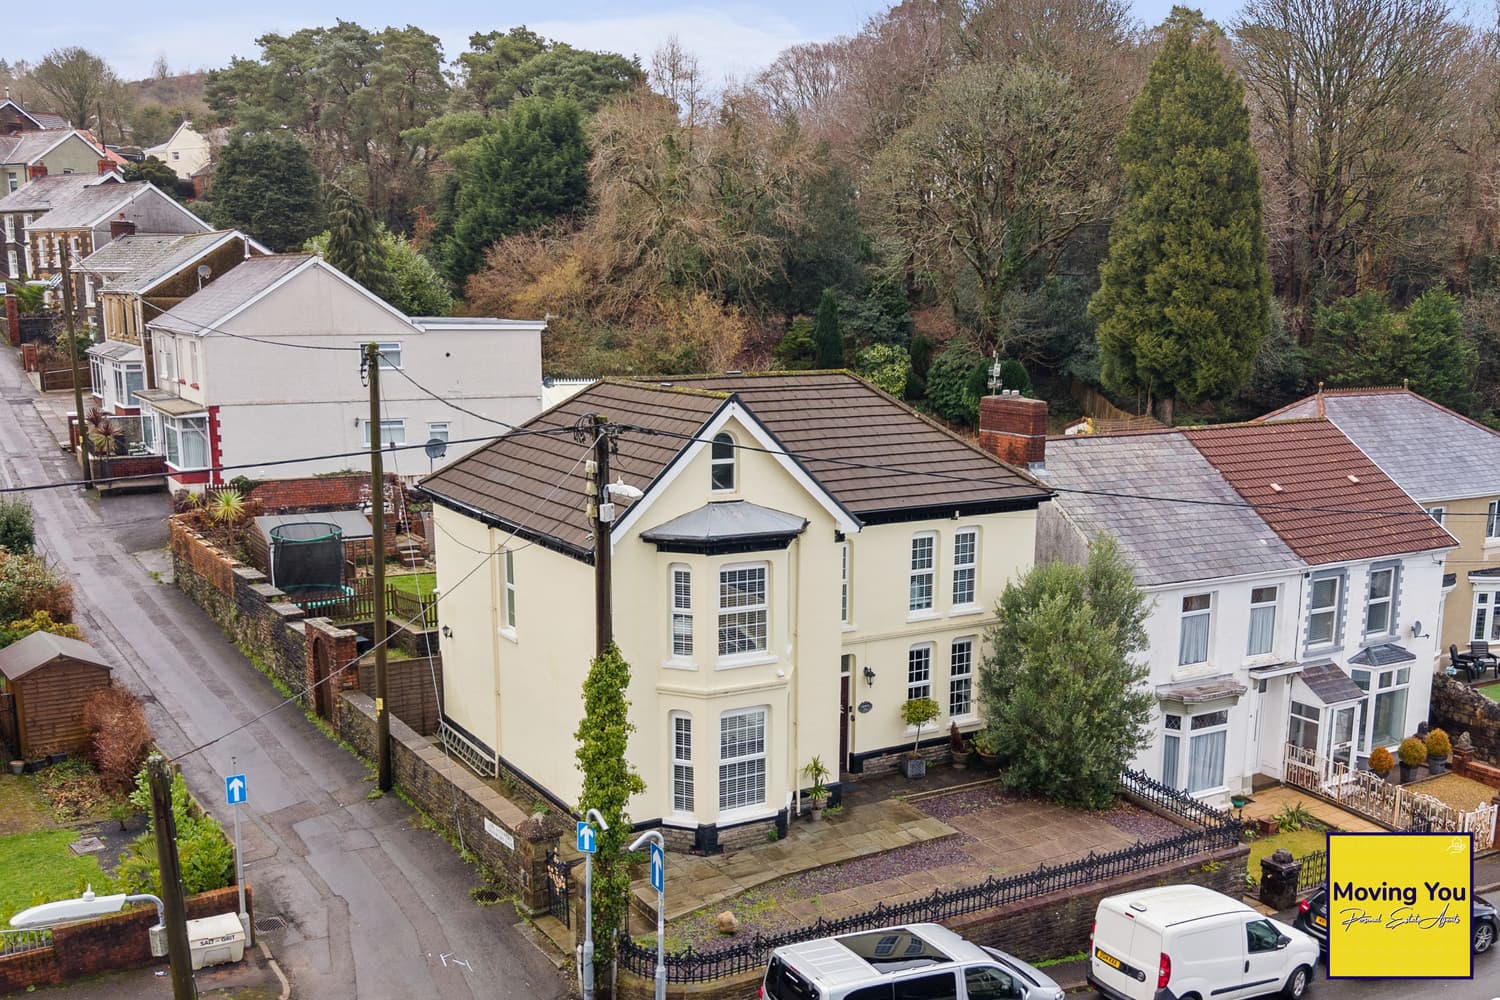
Set within a substantial plot of approximately 0.36 acres, 15 Bethesda Road is a spacious four-bedroom detached home offering around 157m² of accommodation, impressive views and an exciting opportunity for its next owner. The property provides excellent family living space, with multiple reception rooms, kitchen, utility, ground-floor WC, four well-proportioned bedrooms and a family bathroom. Outside, the generous gardens extend considerably to the rear and offer considerable scope for landscaping, family use or potentially creating an additional residential building plot, subject to all necessary planning consents. Located close to Pontardawe town centre, the property combines space, views and accessibility with a particularly rare level of future potential. An excellent opportunity for families, developers or buyers seeking a home with land.
Occupying a particularly generous plot of approximately 0.36 acres, 15 Bethesda Road is a substantial four-bedroom detached home offering an unusual combination of space, views and future potential.
With approximately 157m² of accommodation, the property already provides an excellent family home, but it is the scale of the plot which makes this opportunity particularly interesting. The gardens extend considerably beyond the house, providing a sizeable area of land which could potentially lend itself to the creation of a separate residential building plot and an additional dwelling, subject entirely to the necessary planning permission and consents.
For buyers looking beyond the house itself, this creates the possibility of retaining a large family home whilst potentially unlocking additional value from the land.
Ground floor
The property is entered through the hallway, which provides access to the principal ground-floor accommodation.
There are three separate reception areas, giving the house considerably more flexibility than many properties of this size.
The front living room, approximately 3.5m x 3.6m, is a comfortable reception space with a large window bringing in plenty of natural light.
A separate sitting room, approximately 3.6m x 3.8m, provides further family or entertaining space.
To the opposite side of the property is the particularly generous family room, measuring approximately 5.4m x 3.6m. This room enjoys an attractive outlook towards the surrounding wooded landscape and could equally work as a large lounge, games room or informal family space.
At the centre of the house is the dining room, approximately 2.9m x 3.8m, which connects naturally with the kitchen and provides a useful everyday dining and entertaining area.
The kitchen, approximately 3.1m x 2.2m, offers a range of fitted units and enjoys an outlook over the rear garden.
Alongside the main accommodation is a separate utility area, approximately 3.4m x 1.3m, together with useful storage, a coat room and a ground-floor WC.
The existing arrangement gives buyers considerable flexibility and could potentially be reconfigured to create a more contemporary open-plan kitchen, dining and family space if desired, subject to any required approvals.
First floor
The first floor provides four bedrooms and a family bathroom.
The principal bedroom is particularly impressive, measuring approximately 5.4m x 3.6m, providing excellent space for bedroom furniture and enjoying plenty of natural light.
The remaining bedrooms measure approximately:
Bedroom two – 3.6m x 3.8m
Bedroom three – 3.5m x 3.6m
Bedroom four – 2.9m x 3.8m
The family bathroom measures approximately 3.0m x 2.4m and currently includes a bath, separate shower enclosure, WC and wash hand basin.
Several of the first-floor rooms enjoy attractive views across the neighbouring wooded hillside, adding considerably to the property's setting.
Gardens and grounds
The outside space is arguably one of the property's strongest features.
The house sits within approximately 0.36 acres, with gardens extending to the front, side and particularly the rear.
The elevated position provides attractive views across the surrounding countryside and woodland, while the size of the garden offers far more space than would normally be associated with a property so close to Pontardawe.
There is plenty of scope for buyers wanting to create substantial landscaped gardens, entertaining areas, vegetable gardens, children's play areas or additional outdoor buildings, subject where necessary to the relevant permissions.
Development potential
The scale and configuration of the plot may also offer a potentially valuable additional opportunity.
The land to the side could potentially be separated from the existing house to create a second residential building plot, allowing an additional property to be constructed while retaining 15 Bethesda Road as an individual dwelling.
For the right purchaser, there may therefore be an opportunity to:
retain and improve the existing house, divide the plot and potentially construct a separate new-build property.
The area
Ynysmeudwy, Pontardawe is an established Swansea Valley town offering a strong combination of everyday amenities and access to the surrounding countryside.
The town centre provides shops and services alongside Pontardawe Arts Centre, while leisure facilities include Pontardawe Leisure Centre. The area also benefits from parks, canal walks, ancient woodland and an 18-hole golf course nearby.
The location should appeal particularly to buyers wanting more space without feeling isolated, with road connections towards Swansea, Neath and the wider Swansea Valley.
For 15 Bethesda Road specifically, the combination of the elevated outlook, substantial garden and proximity to the town creates a significantly stronger proposition than simply marketing it as another four-bedroom detached house.
AML CHECKS
Money Laundering Regulations
Should a purchaser(s) have an offer accepted on a property marketed by a Moving You agent, they will need to undertake an identification check and asked to provide information on the source and proof of funds. This is done to meet our obligation under Anti Money Laundering Regulations (AML) and is a legal requirement. We use a HMRC approved third-party provider (Kotini) together with an in-house compliance process to verify your information. The cost of these checks are £30 per person, per purchase, which is paid in advance, when an offer is agreed and prior to a sales memorandum being issued. This charge is non-refundable under any circumstances.