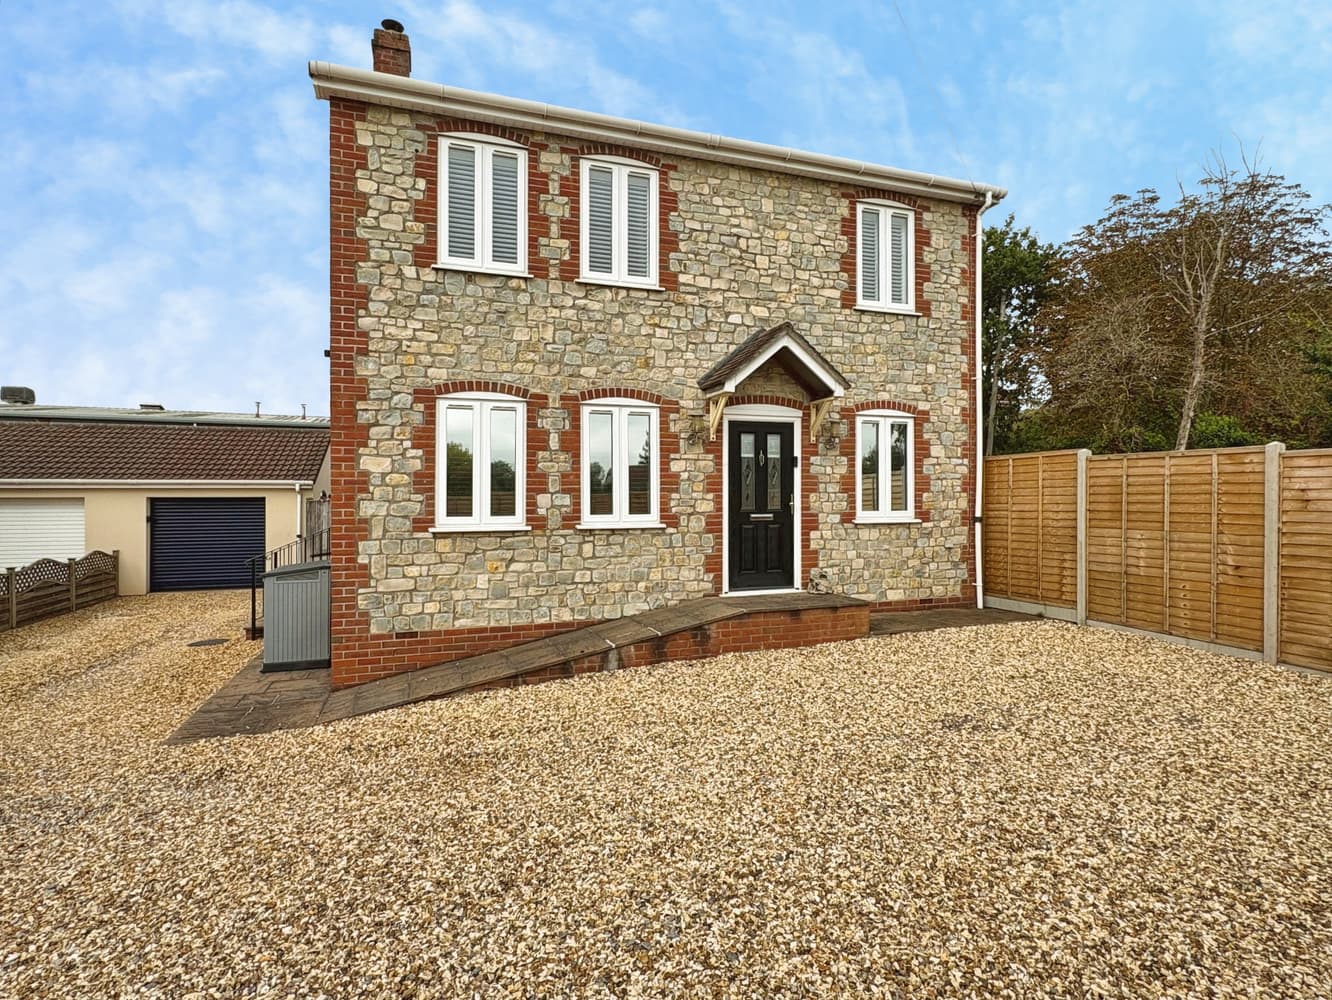
A four-bedroom semi-detached family home for sale in Warmley, Bristol, offering immaculate interiors, three reception rooms, including an extended kitchen/breakfast room and a long attractive garden with excellent local amenities and transport links to Bristol and Bath.
This beautifully presented four-bedroom semi-detached home set in the heart of Warmley, Bristol, offering an excellent family layout and generous outdoor space.
Set just along from St Barnabas Church, the home sits behind a wide gravelled driveway providing ample parking and access to the garage. Inside, the property is in immaculate condition throughout. There are three super reception rooms, including a bright dining room with bay window to front, a cosy main living room with feature gas fireplace and French doors leading to the garden, and an attractive extended kitchen/breakfast room with vaulted ceiling and apex feature window.
The kitchen is a real focal point, fitted with modern cabinetry, integrated hob and double oven, full height freezer and full height fridge with the latter including an inset wine cooler. A cloakroom and practical utility area complete the beautiful ground floor.
Upstairs are four well-proportioned bedrooms and a family four piece bathroom, all finished in a neutral, contemporary style with good natural light.
Outside, the long rear garden is a standout feature: mainly laid to lawn with mature planting, patio seating areas and a circular feature sunken pond, providing plenty of space for entertaining and gardening.
Warmley is popular with families, with Warmley Forest Park and the Bristol–Bath Railway Path close by for dog walks, cycling and commuting. Local pubs include The White Hart and The Hollybush, with further amenities available in nearby Kingswood and Longwell Green. Regular buses run along the A420 towards Bristol city centre and Bath, and Keynsham station (around 10 minutes’ drive) offers rail services to Bristol Temple Meads in about 10 minutes and Bath Spa in around 15 minutes.
Council Tax Band E
Hallway - Composite entry door, stairs rising, obscure double glazed window to front, radiator, understairs storage cupboard.
W.C - Obscure double glazed window to front, wall mounted corner sink unit, W.C, radiator.
Dining Room - 11'11 by 11'8
Double glazed bay window to front, picture rail, radiator, fireplace recess.
Living Room - 18'5 by 13'11
Double glazed French doors to garden, double glazed window to side and rear, picture rail, radiator, feature fireplace with surround, hearth and mantle and inset gas fire.
Kitchen Area - 14'7 by 9'6
Double glazed window to side, range of modern style wall and base units with work surfaces over, pan drawers, one and a half drainer sink, built in double oven with air fryer facility and hob sat within chimney breast recess, integrated full height fridge with enclosed wine cooler, full height freezer and dishwasher.
Breakfast Area - 9'8 by 9'6
Double glazed French doors to garden (the seller has advised that these are Cool-Lite SKN 176, which is described via the web as Cool-Lite SKN 176 is a high performance solar control glass coating, designed to provide exceptional thermal insulation and solar protection while maintaining a bright and comfortable indoor environment. It helps to reduce overheating by limiting solar heat gain while still allowing plenty of natural light to pass through). Vaulted ceiling with double glazed feature apex window, radiator.
Utility - UPVC entry door to side, wall mounted gas boiler, radiator, work surface with base units, space for a washing machine.
Landing - Loft access, built in storage cupboard.
Bedroom One - 14'3 by 11'11
Double glazed window to rear, picture rail, radiator.
Bedroom Two - 12'6 by 12'1
Double glazed window to front, picture rail, radiator, built in storage cupboard, feature fireplace with tiled surround.
Bedroom Three - 11'6 by 9'9
Double glazed window to rear, picture rail, radiator, twin built in wardrobes.
Bedroom Four - 8'11 by 6'11
Double glazed window to front, radiator.
Bathroom - Obscure double glazed window to side, panelled bath walk in double shower, W.C, vanity sink unit, heated towel radiator, tiled floor.
Front - Enclosed by boundary fencing and hedging, wooden entry gates, plant and hedge borders, driveway mainly laid to shingle offering parking for a number of vehicles.
Garden - Enclosed by boundary fencing, raised sizeable sun patio, pergola, mainly laid to lawn, sunken pond, mature tree's towards the end of the garden, southerly facing.
Garage - 16'4 by 7'9
Obscure window to rear, lights and power, up and over door.
Disclaimer
Money Laundering Regulations
Should a purchaser(s) have an offer accepted on a property marketed by a Moving You agent, they will need to undertake an identification check and asked to provide information on the source and proof of funds. This is done to meet our obligation
under Anti Money Laundering Regulations (AML) and is a legal requirement.
We use a specialist third-party service together with an in-house compliance team to verify your information. The cost of these checks is £19.99 inc. VAT per person, per purchase, which is paid in advance, when an offer is agreed and prior to a sales memorandum being issued. This charge is non-refundable under any circumstances.