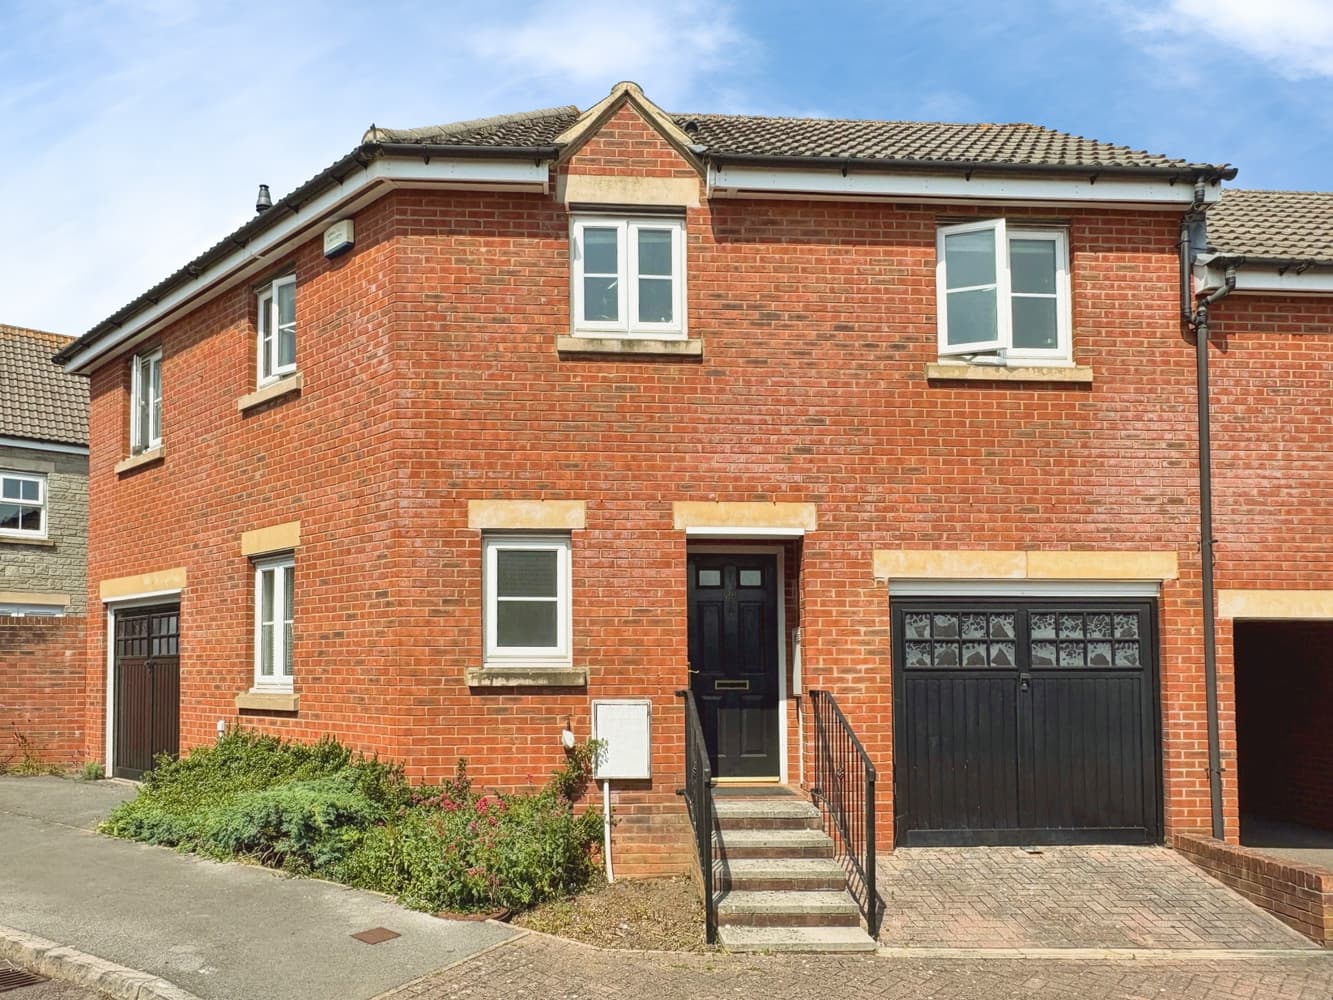
A two-bedroom cottage for sale in Hanham, Bristol, offering a straightforward layout with living room, kitchen/diner and upstairs bathroom, conveniently located close to local amenities, schools, green spaces and transport links. Offered with no chain and off street parking.
Offered with no chain, this two-bedroom character cottage in the popular Hanham area of Bristol, providing a practical layout with light living room, fitted kitchen/diner, two bedrooms, a three piece upstairs bathroom, courtyard garden and off street parking.
This quaint home is situated within Hanham, a well-regarded residential district lying to the east of Bristol city centre. Hanham High Street is within easy reach and offers a range of everyday amenities including supermarkets, independent shops, cafés and local services, making day-to-day living convenient. The area is also known for its access to green spaces, with nearby parks and walks along the River Avon offering opportunities for outdoor leisure.
Families are well served by a choice of schools in and around Hanham, including primary and secondary options within a short drive or bus ride. This makes the location suitable for those looking to remain close to education facilities while still benefiting from a suburban setting.
Public transport links are accessible via local bus routes along the main roads through Hanham, providing frequent services into Bristol city centre and neighbouring areas such as Kingswood and Longwell Green. For rail connections, Keynsham and Lawrence Hill stations are both reachable by car, offering services towards Bristol Temple Meads and Bath. From Bristol Temple Meads, there are onward routes to London and other major UK cities.
Overall, this two-bedroom cottage for sale in Hanham, Bristol, presents a straightforward layout and a location convenient for local amenities, schools and transport links.
Council Tax Band B
Please note that this advert contains images which have been digitally enhanced using computer-generated/virtual staging. Furniture, furnishings and/or decorative elements have been digitally added for illustrative purposes only and do not form part of the property. The images are intended to demonstrate how the room could potentially be presented and should not be taken as an exact representation of the property in its current condition.
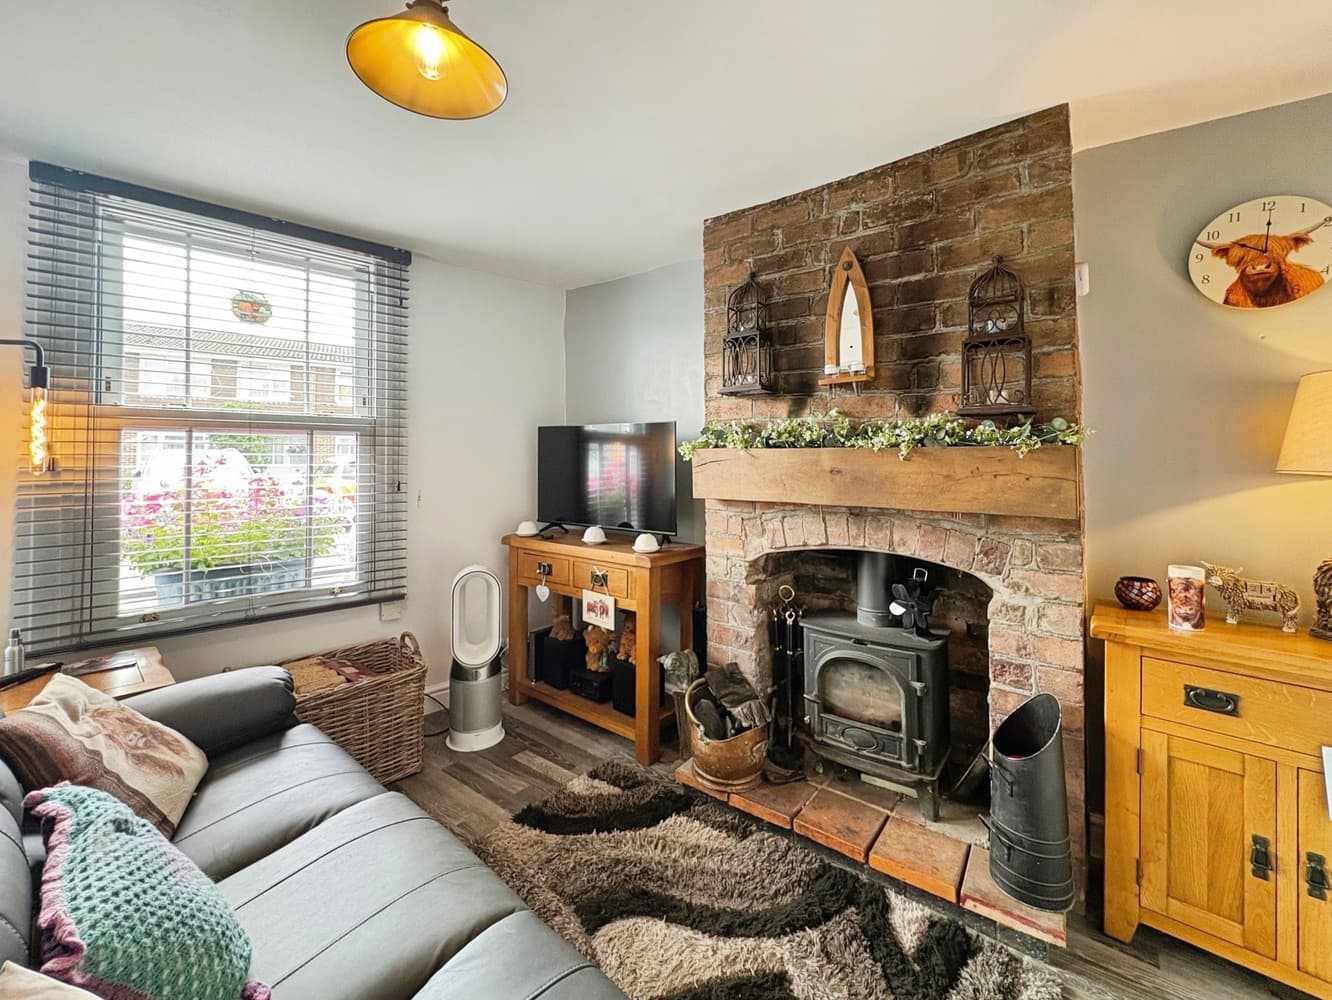
Living Room - 12'10 by 12'8
Wooden entry door, stairs rising, double glazed window to front and side, radiator, open exposed fireplace.
Kitchen/Diner - 13'4 by 12
Double glazed window to side, uPVC door to garden, range of wall and base units with work surfaces over, inset twin sinks, space for a washing machine, electric cooker and fridge/freezer, radiator.
Landing - Double glazed window to side.
Bedroom One - 12'10 by 10
Double glazed window to front, radiator, built in over stairs cupboard housing gas boiler.
Bedroom Two - 13'7 by 7'11
Double glazed window to side, radiator, built in cupboard.
Bathroom - Obscure double glazed window to side, panelled bath with shower attachment, W.C, vanity sink, radiator.
Garden - Enclosed by boundary walls and fencing, laid to shingle/pebble, outside tap, small patio area.
Driveway - Located to the side of the property providing off street parking.
Disclaimer
Money Laundering Regulations
Should a purchaser(s) have an offer accepted on a property marketed by a Moving You agent, they will need to undertake an identification check and asked to provide information on the source and proof of funds. This is done to meet our obligation
under Anti Money Laundering Regulations (AML) and is a legal requirement.
We use a specialist third-party service together with an in-house compliance team to verify your information. The cost of these checks is £19.99 inc. VAT per person, per purchase, which is paid in advance, when an offer is agreed and prior to a sales memorandum being issued. This charge is non-refundable under any circumstances.