A well-presented two-bedroom terraced house for sale in Warmley, Bristol, featuring an open-plan kitchen/dining/family area, flexible second bedroom and excellent access to local amenities, transport links and nearby walking and cycling routes—ideal for first-time buyers.
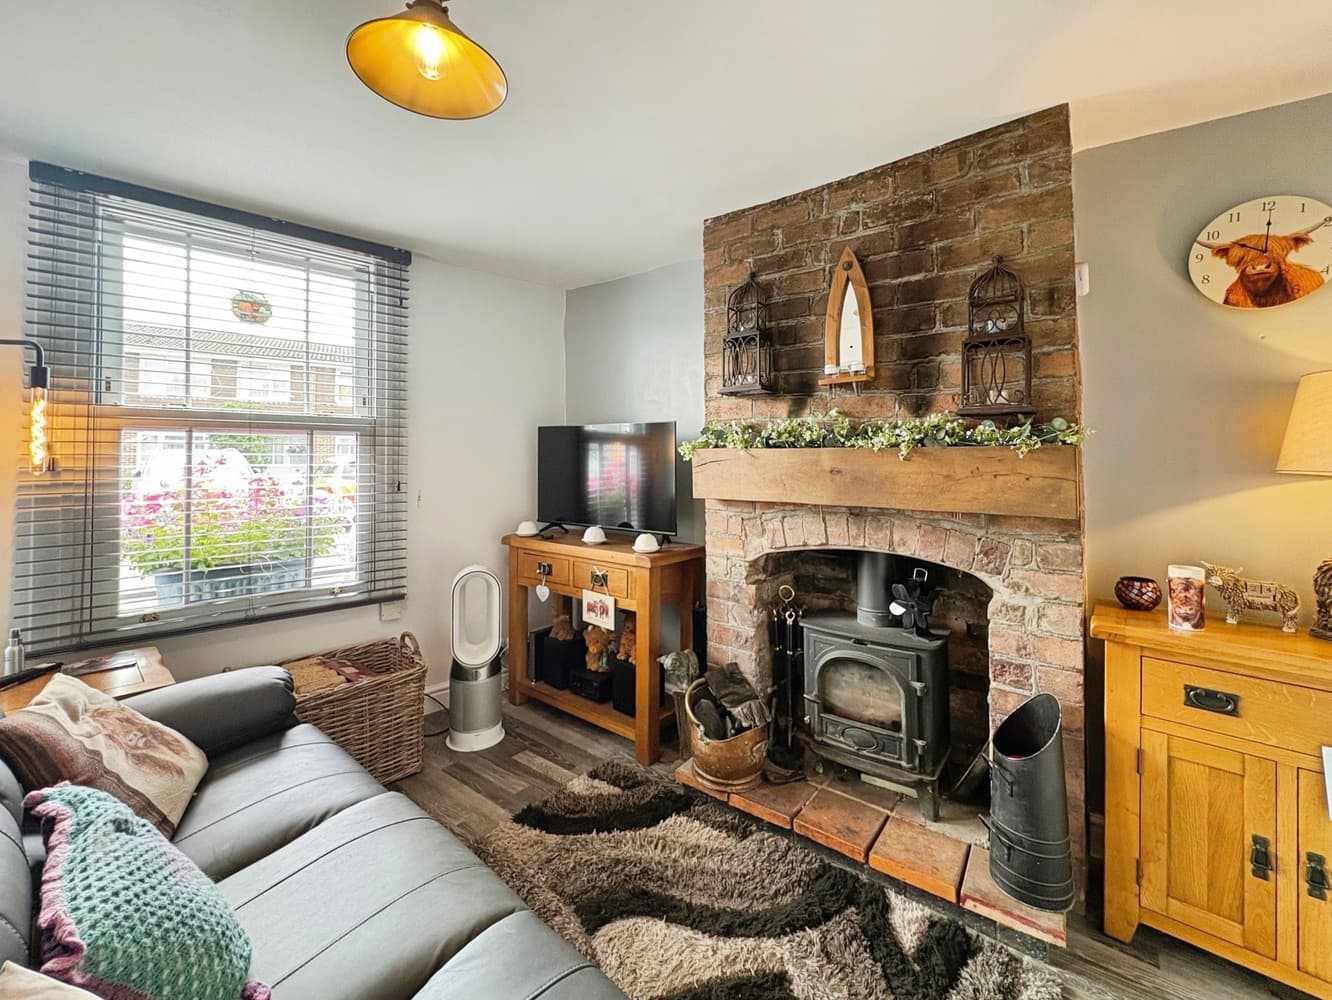
This super quaint character cottage is perfectly suited to first-time buyers looking for a home in good condition with great access to the outdoors.
Inside, the property offers an open-plan kitchen/dining/family area, creating a central space for cooking, dining and relaxing together. The layout lends itself well to everyday living, with room to define separate zones for seating and dining as needed.
Upstairs, there is a master bedroom along with a further second bedroom, ideal as a child’s room, guest room or home office.
The location offers a choice of walking and cycling routes, including access to nearby green spaces and paths linking through to the Bristol and Bath cycle network. The area is known for its appealing position between Bristol and Bath, giving you flexibility for both work and leisure.
Warmley has local amenities including shops and cafés, with more extensive facilities available in nearby Kingswood and Longwell Green.
This two-bedroom terraced house offers a practical layout, including living room to front, open-plan living space kitchen/dining/family area's, downstairs W.C and utility/laundry cupboard. With two bedrooms upstairs and a modern family shower room, making it a good option for first-time buyers seeking a home in this part of Bristol.
Council Tax Band B
Hallway - UPVC entry door, radiator, internal window, laminate flooring.
Living Room - 14'6 by 10'8
Double glazed window to front, fireplace recess, radiator, stairs rising, laminate flooring.
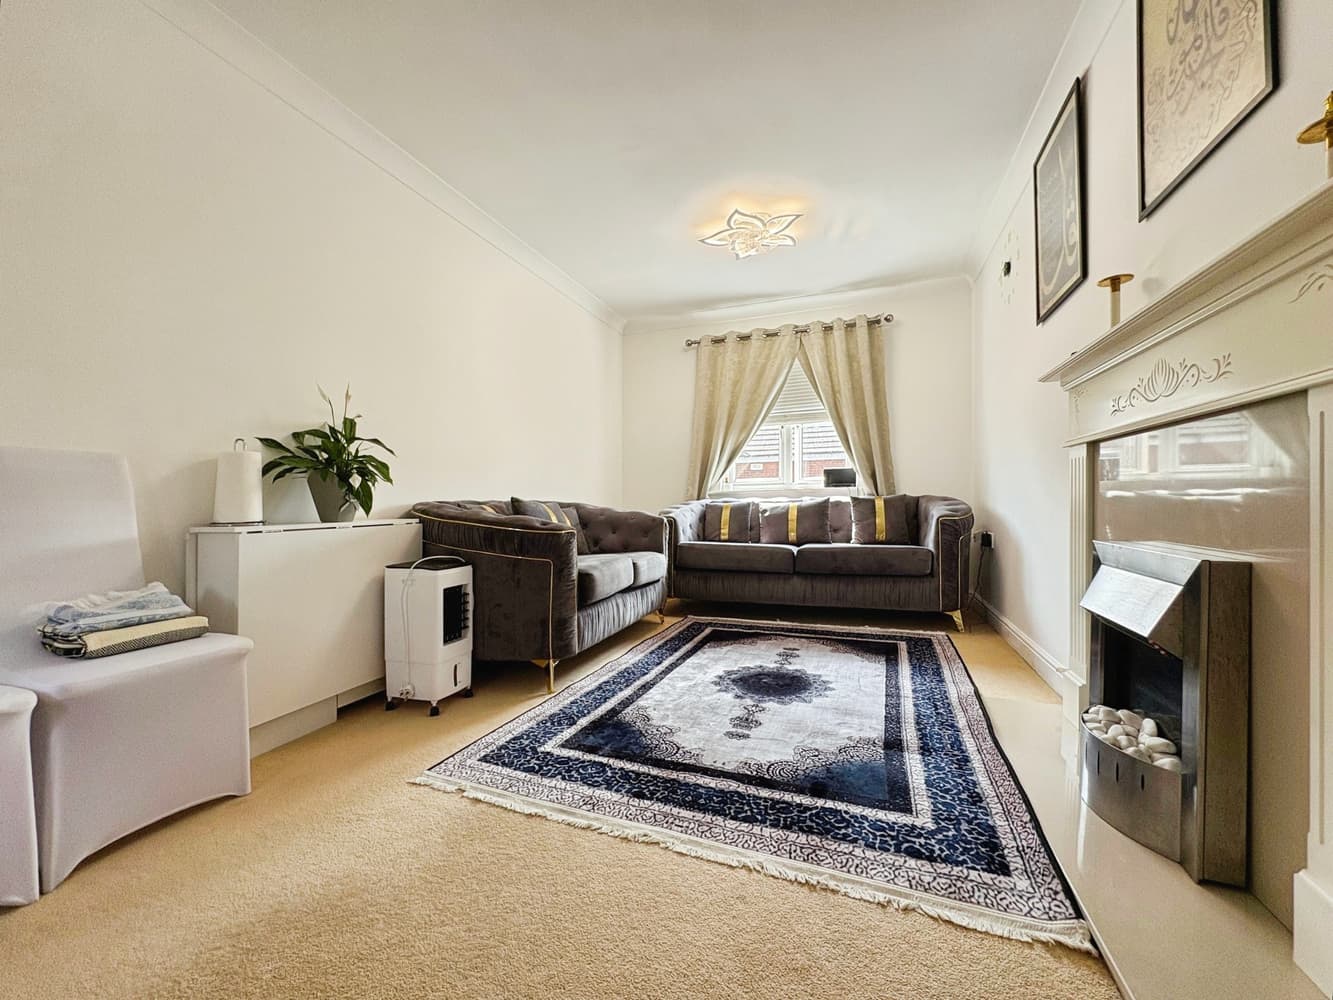
Dining Room - 12 by 11'2
Double glazed window to side, feature fireplace recess, radiator, laminate flooring.
Kitchen - 10'1 by 8'9
Range of wall and base units with work surfaces over, single drainer sink unit, space for an oven, built in fridge/freezer and dishwasher, laminate flooring.
Family Room - 11'10 by 7'4
Built in utility cupboard with space for a washing machine with work surface over. Double glazed French patio doors to garden, radiator, laminate flooring and glass roof.
W.C - W.C, vanity sink unit, radiator, laminate flooring.
Landing - Loft access.
Bedroom One - 11'6 by 11'3
Double glazed window to front, radiator, original exposed floorboards.
Bedroom Two - 10'11 by 6'9
Double glazed window to rear, radiator, original style fireplace.
Shower Room - Vanity sink unit, W.C, shower cubicle, heated towel radiator, tiled floor, part tiled walls.
Garden - Enclosed by boundary walls and fencing, part laid to lawn, part artificial lawn, part cobblestone patio area.
Disclaimer.
Money Laundering Regulations
Should a purchaser(s) have an offer accepted on a property marketed by a Moving You agent, they will need to undertake an identification check and asked to provide information on the source and proof of funds.
This is done to meet our obligation under Anti Money Laundering Regulations (AML) and is a legal requirement.
We use a specialist third-party service together with an in-house compliance team to verify your information. The cost of these checks is £19.99 inc. VAT per person, per purchase, which is paid in advance, when an offer is agreed and prior to a sales memorandum being issued. This charge is non-refundable under any circumstances.