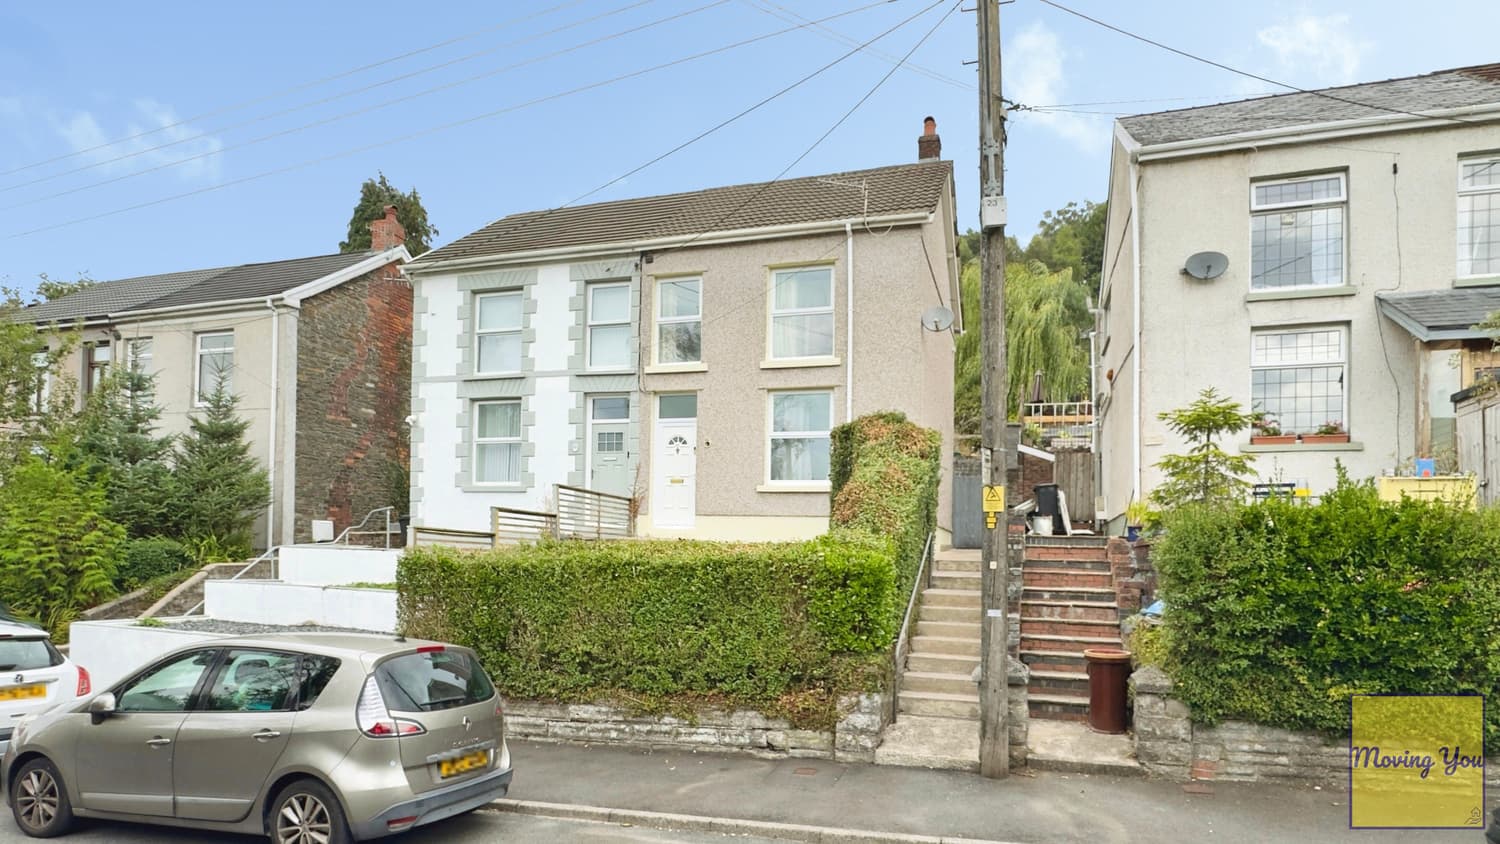
GUIDE PRICE £155,000 - £165,000 - A well-presented three-bedroom semi-detached home offering approximately 71.5 m² (769 sq ft) of accommodation, with an attractive elevated position and pleasant outlook.
The ground floor features a welcoming entrance hall, a comfortable bay-fronted lounge and a particularly impressive 5.18m kitchen/dining room, providing an excellent social and family space with French doors opening directly onto the rear patio and garden.
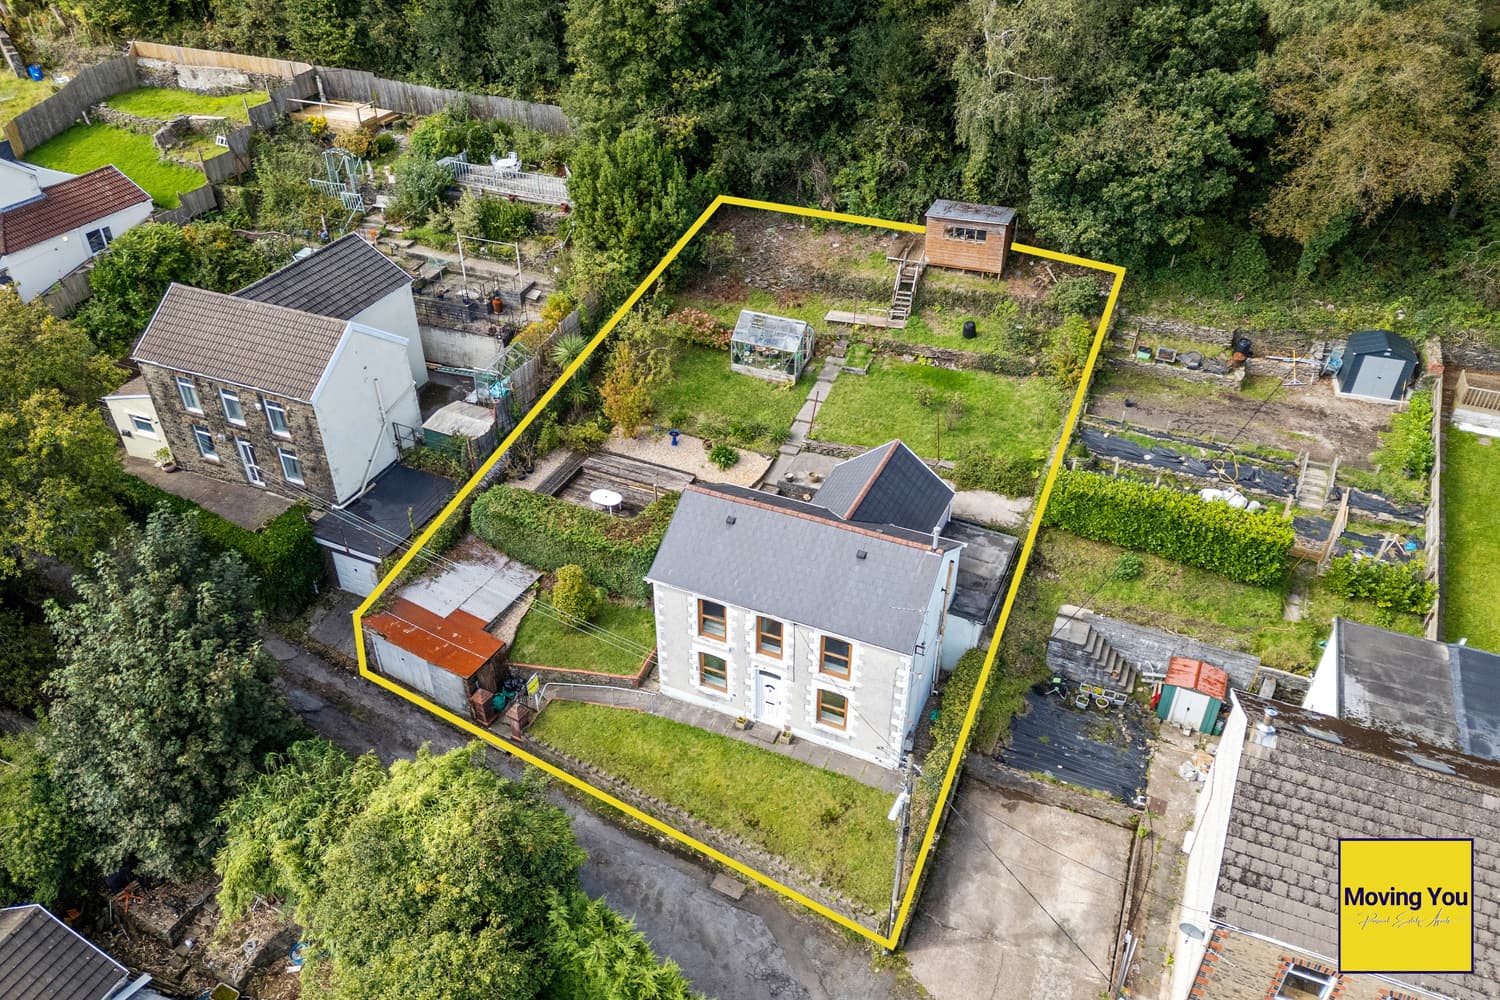
Upstairs are three bedrooms together with a family bathroom, while outside the property benefits from gardens to both the front and rear. The rear garden is arranged over several levels, incorporating a paved seating area immediately adjoining the house and further lawned and planted sections beyond.
A practical and appealing home suited to first-time buyers, young families or those looking for a well-proportioned property within easy reach of Neath.
Entrance Hall
The property is entered through a glazed entrance door into a welcoming hallway providing access to the principal ground-floor rooms and staircase leading to the first floor.
Lounge
3.21m x 3.07m (10'6" x 10'1")
A comfortable and nicely presented reception room positioned at the front of the property.
The attractive bay window is a particular feature, bringing plenty of natural light into the room while also taking advantage of the property's elevated outlook. The room provides ample space for a range of seating and freestanding furniture and features a decorative fireplace forming a natural focal point.
Kitchen/Dining Room
5.18m x 3.54m (17'0" x 11'7")
One of the strongest features of the property is this generously proportioned kitchen and dining space stretching across the rear of the home.
The kitchen is fitted with a range of wall and base units complemented by contrasting work surfaces, tiled splashbacks and space for appliances.
There is excellent room for a full-size dining table, creating a sociable space suitable for both everyday family life and entertaining.
Natural light is provided by rear-facing windows, while French doors open directly onto the patio, providing a natural connection between the internal living space and rear garden.
First Floor
Landing
The staircase rises to the first-floor landing, giving access to all three bedrooms and the family bathroom.
Bedroom One
3.54m x 3.24m (11'7" x 10'8")
A well-proportioned principal bedroom positioned at the front of the property.
The bay window provides additional floor space and plenty of natural light, with room for a double bed together with wardrobes and further bedroom furniture.
Bedroom Two
3.09m x 2.98m (10'2" x 9'9")
Another good-sized bedroom providing comfortable accommodation for a double bed and additional furniture.
Its proportions also make this a versatile room suitable for children, guests or those requiring additional workspace at home.
Bedroom Three
2.64m x 1.95m (8'8" x 6'5")
The third bedroom would work well as a child's bedroom, nursery, home office or study.
Bathroom
2.15m x 2.07m (7'1" x 6'9")
The family bathroom is fitted with a white suite incorporating a bath with shower facilities, WC and wash hand basin, complemented by extensive wall tiling and useful fitted storage.
Outside
Front
The property occupies an elevated position above Shelone Road, with steps leading through the front garden towards the entrance.
Its elevated setting helps provide an attractive open outlook towards the surrounding greenery.
Rear Garden
The rear garden offers considerably more usable outdoor space than may initially be apparent from the front of the property.
Immediately adjoining the kitchen/dining room is a paved patio area, providing a convenient space for outdoor furniture, children's play equipment or entertaining.
Steps then lead through a tiered garden incorporating lawned areas, established shrubs and planting, together with a timber garden shed.
The different levels create several distinct sections within the garden and offer scope for a new owner to further landscape or personalise the space.
Area
Shelone Road provides a residential setting within Neath, making the property well positioned for access to the town and its range of shops, schools, leisure facilities and everyday amenities.
Neath also provides useful road connections towards Swansea, Port Talbot and the wider South Wales region, making the property practical for buyers commuting throughout the area.
With its combination of three bedrooms, generous kitchen/dining space, garden and attractive outlook, the property should appeal particularly to first-time buyers and younger families looking for a home they can move into and gradually make their own.
AML CHECKS
Money Laundering Regulations
Should a purchaser(s) have an offer accepted on a property marketed by a Moving You agent, they will need to undertake an identification check and asked to provide information on the source and proof of funds. This is done to meet our obligation under Anti Money Laundering Regulations (AML) and is a legal requirement. We use a HMRC approved third-party provider (Kotini) together with an in-house compliance process to verify your information. The cost of these checks are £30 per person, per purchase, which is paid in advance, when an offer is agreed and prior to a sales memorandum being issued. This charge is non-refundable under any circumstances.