No Chain!! This three-bedroom end-of-terrace house in Warmley, Bristol, for sale offers two reception rooms, a modern kitchen/diner, enclosed rear garden with outbuilding and convenient access to local amenities, schools and frequent bus links to Bristol and Bath.
NO CHAIN!! This delightful three bedroom end of terrace family home which has been improved and enhanced by the current owners, is well positioned within Warmley offering excellent access to the Bristol & Bath cycle path, local schools, cafe's and commuter routes.
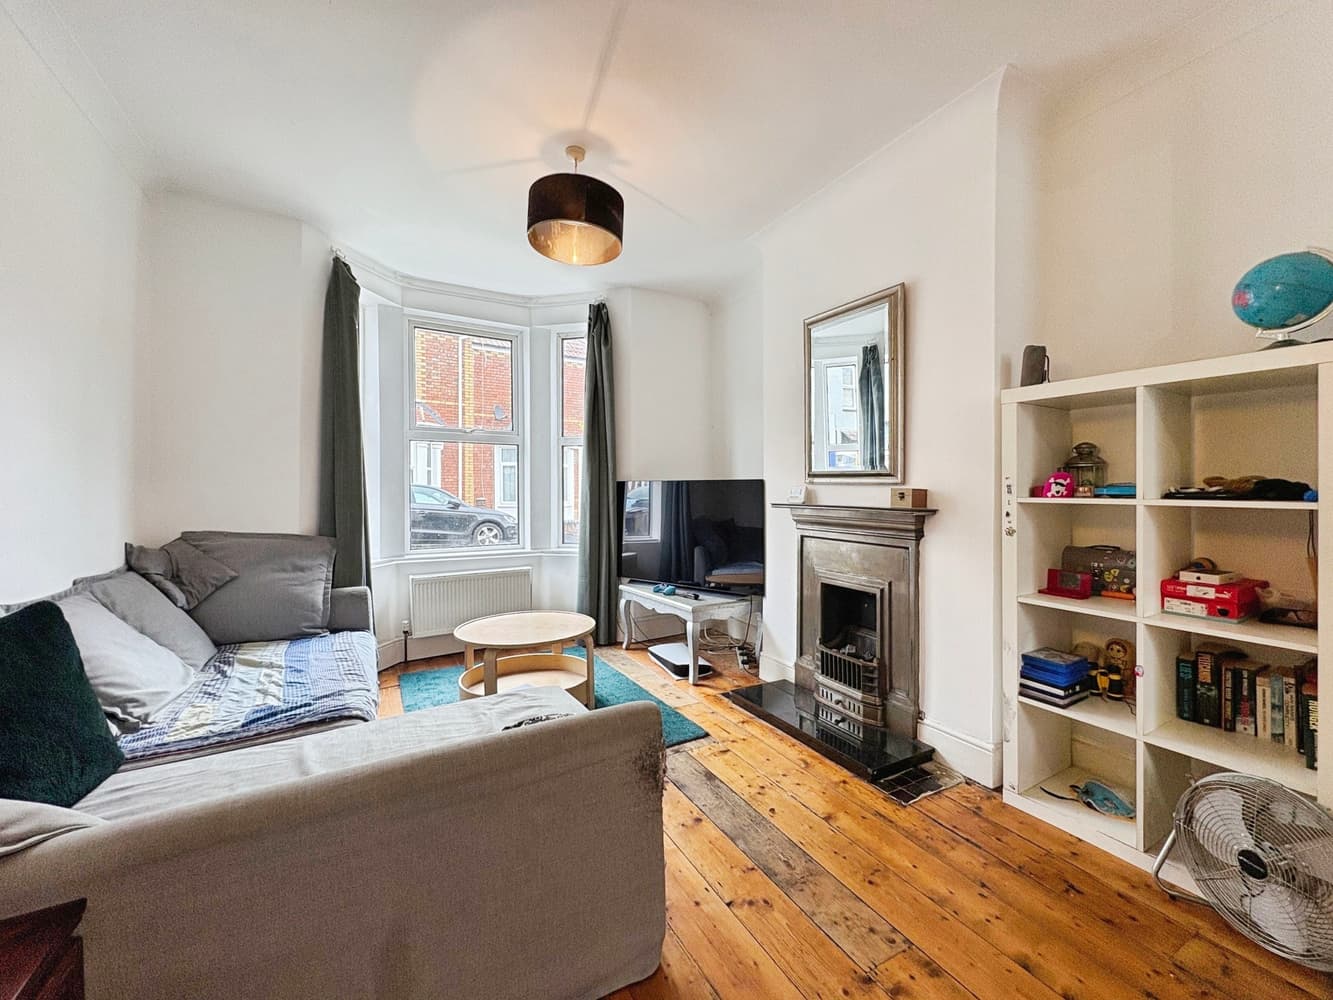
Set back from the road with a gravelled frontage, the property opens into a hallway and bright reception room with neutral décor and modern flooring, creating a comfortable everyday living space.
The contemporary kitchen/diner is a particular highlight, fitted with sleek white units, integrated oven and hob, and generous worktop space, with room for a dining table – ideal for family life and entertaining. The bathroom is smartly finished with tiled walls, a white suite and shower-over-bath.
Upstairs are three well-proportioned bedrooms, all in good decorative order, including two doubles and a generous single. Large windows throughout give the house a light, airy feel.
To the rear, a level, enclosed garden with lawn and patio provides a safe space for children and pets, along with a useful outbuilding for storage.
Warmley offers excellent day-to-day amenities, with local shops, cafés and takeaways along the A420 towards Kingswood and Oldland Common. The popular Bristol & Bath Railway Path runs close by for walking and cycling into both city centres. Nearby schools include Warmley Park and St Barnabas primary schools. Bus routes on the A420 link to Bristol city centre in around 25–30 minutes and to Bath in approximately 35–40 minutes, while the A4174 Ring Road gives convenient access to the wider motorway network.
Council Tax Band B
Hallway - Composite entry door, double glazed window to side, understairs storage, radiator, stairs rising, laminate flooring.
Living Room - 13'3 by 11'6
Double glazed window to front, radiator.
Kitchen/Diner - 18'1 by 8'9
Double glazed window to rear, double glazed window to side, double glazed side access door, double glazed French patio doors to garden, range of wall and base units with work surfaces over, one and a half drainer sink unit, built in oven and hob, built in washing machine, radiator, laminate flooring.
Landing - Loft access, double glazed window to side.
Bedroom One - 13'6 by 9'2
Double glazed window to front, radiator.
Bedroom Two - 10'8 by 8'6
Double glazed window to rear, radiator.
Bedroom Three - 9'4 by 9'2
Double glazed window to front, radiator, cupboard housing gas boiler, additional storage cupboard.
Bathroom - Twin double glazed windows to rear, W.C, pedestal sink unit, panelled bath with shower overhead, heated towel radiator, part tiled walls, tiled floor.
Front - Gravelled frontage.
Rear Garden - Enclosed by boundary fencing, pedestrian side acccess, decorative patio area, laid to shingle, brick built storage shed, mainly laid to lawn, decking.
Disclaimer
Money Laundering Regulations
Should a purchaser(s) have an offer accepted on a property marketed by a Moving You agent, they will need to undertake an identification check and asked to provide information on the source and proof of funds. This is done to meet our obligation under Anti Money Laundering Regulations (AML) and is a legal requirement.
We use a specialist third-party service together with an in-house compliance team to verify your information. The cost of these checks is £19.99 inc. VAT per person, per purchase, which is paid in advance, when an offer is agreed and prior to a sales memorandum being issued. This charge is non-refundable under any circumstances.