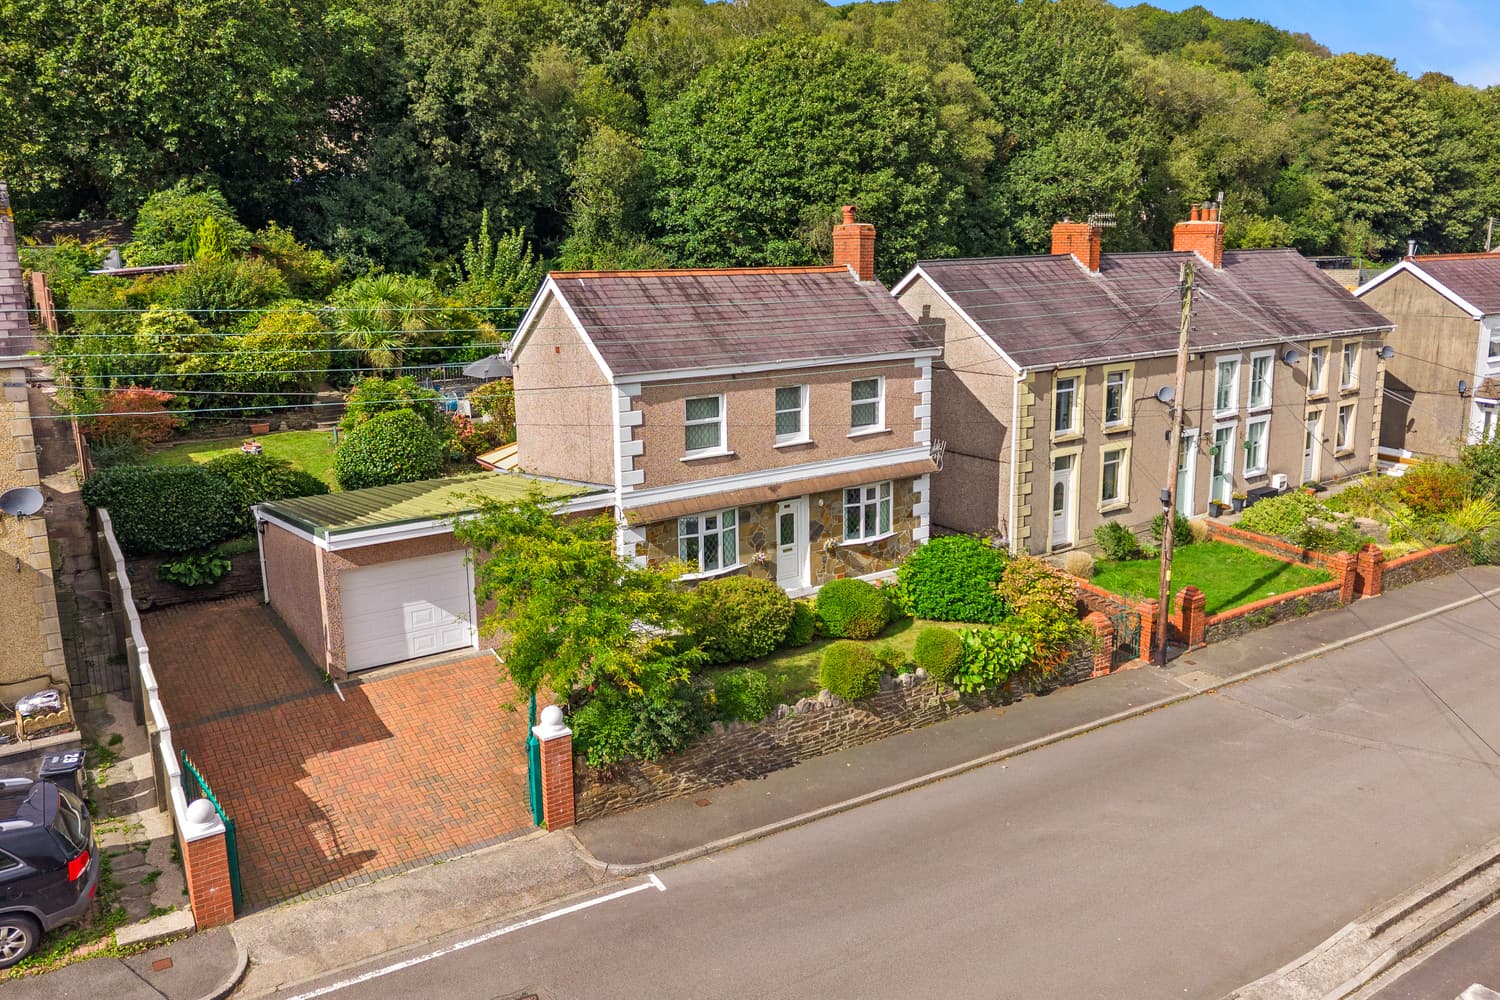
GUIDE PRICE £235,000 - £245,000 - A neutrally decorated, three-bedroom semi-detached home situated in the popular Pontardawe area, offering generous accommodation, driveway parking and an integral garage. The ground floor includes a welcoming entrance hall, WC, spacious living room, modern kitchen/dining room and separate utility room, while upstairs are three bedrooms, a family bathroom and an en-suite shower room to the main bedroom. The property offers approximately 1,222 sq ft / 113.5 sq m of accommodation. Externally, there is off-road parking to the front together with the garage, while the elevated position enjoys a pleasant open outlook towards the surrounding countryside. A strong family home with flexible space, practical storage and convenient access to Pontardawe and surrounding areas.
GUIDE PRICE £235,000 - £245,000 - Set within a popular residential development in Pontardawe, this well-presented three-bedroom semi-detached home offers approximately 1,222 sq ft (113.5 sq m) of accommodation, together with driveway parking and an integral garage.
The property has a practical layout that works particularly well for family living. Entering through the hallway, there is access to a useful ground-floor WC, the staircase to the first floor and the principal living accommodation.
The living room is a comfortable and well-proportioned space, measuring approximately 4.82m x 3.13m, with neutral décor and a wide opening leading through towards the dining area, creating an easy flow between the main living spaces.
To the rear is the kitchen/dining room, measuring approximately 5.56m x 3.11m. The kitchen is fitted with a range of light-coloured units complemented by timber-effect work surfaces, with space for appliances and a practical breakfast-bar style return. There is plenty of room for a dining table, making this a strong everyday family and entertaining space.
Beyond the kitchen is a separate utility room, measuring approximately 3.01m x 1.64m, providing valuable additional storage and laundry space.
The integral garage, measuring approximately 5.29m x 3.01m, offers excellent storage and parking potential and adds considerably to the practicality of the property.
Upstairs, the main bedroom measures approximately 3.69m x 3.10m and benefits from its own en-suite shower room.
Bedroom two is another generous double room measuring approximately 3.29m x 3.11m, while bedroom three, measuring approximately 2.32m x 2.20m, would work equally well as a child's bedroom, nursery or home office.
The first floor is completed by a modern family bathroom, fitted with a bath and shower attachment, WC and wash hand basin.
Externally, the property benefits from a driveway providing off-road parking alongside access to the garage. Its elevated position also provides an attractive outlook across the surrounding area and towards the nearby countryside.
Overall, 3 Tal Y Fro offers a strong combination of space, presentation and practicality, with three bedrooms, two bathrooms plus a ground-floor WC, separate utility room, garage and off-road parking. It should particularly appeal to families and buyers looking for a home with more usable space than the typical modern three-bedroom property.
AML CHECKS
Money Laundering Regulations
Should a purchaser(s) have an offer accepted on a property marketed by a Moving You agent, they will need to undertake an identification check and asked to provide information on the source and proof of funds. This is done to meet our obligation under Anti Money Laundering Regulations (AML) and is a legal requirement. We use a HMRC approved third-party provider (Kotini) together with an in-house compliance process to verify your information. The cost of these checks are £30 per person, per purchase, which is paid in advance, when an offer is agreed and prior to a sales memorandum being issued. This charge is non-refundable under any circumstances.