A three-bedroom end of terrace house for sale in a quiet Mangotsfield cul-de-sac, offering modern living space, a flexible loft room, corner plot gardens, wooden workshop and convenient access to local amenities, schools and transport links.
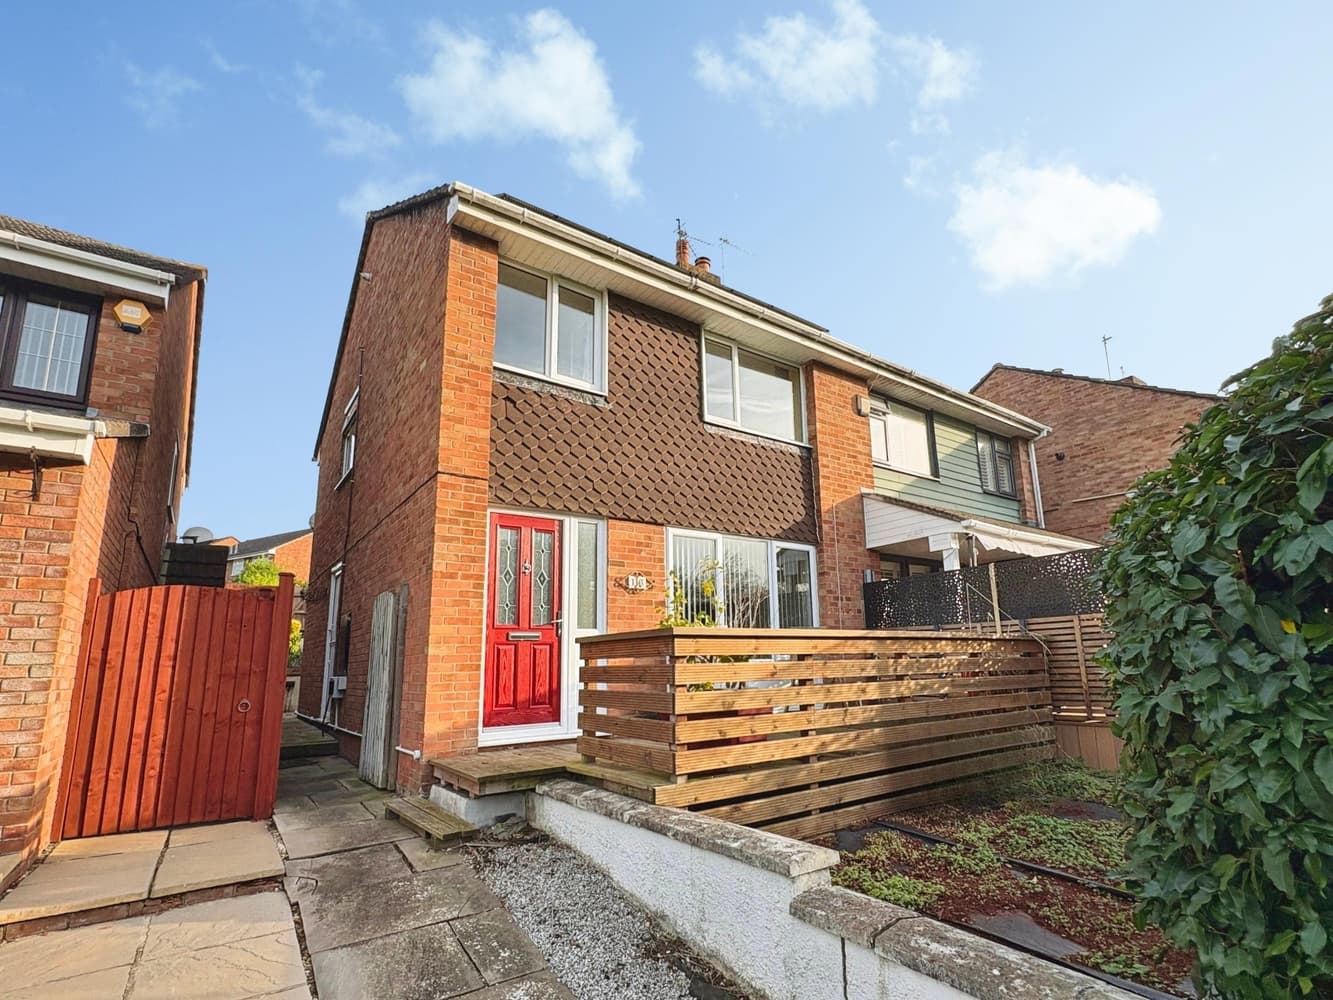
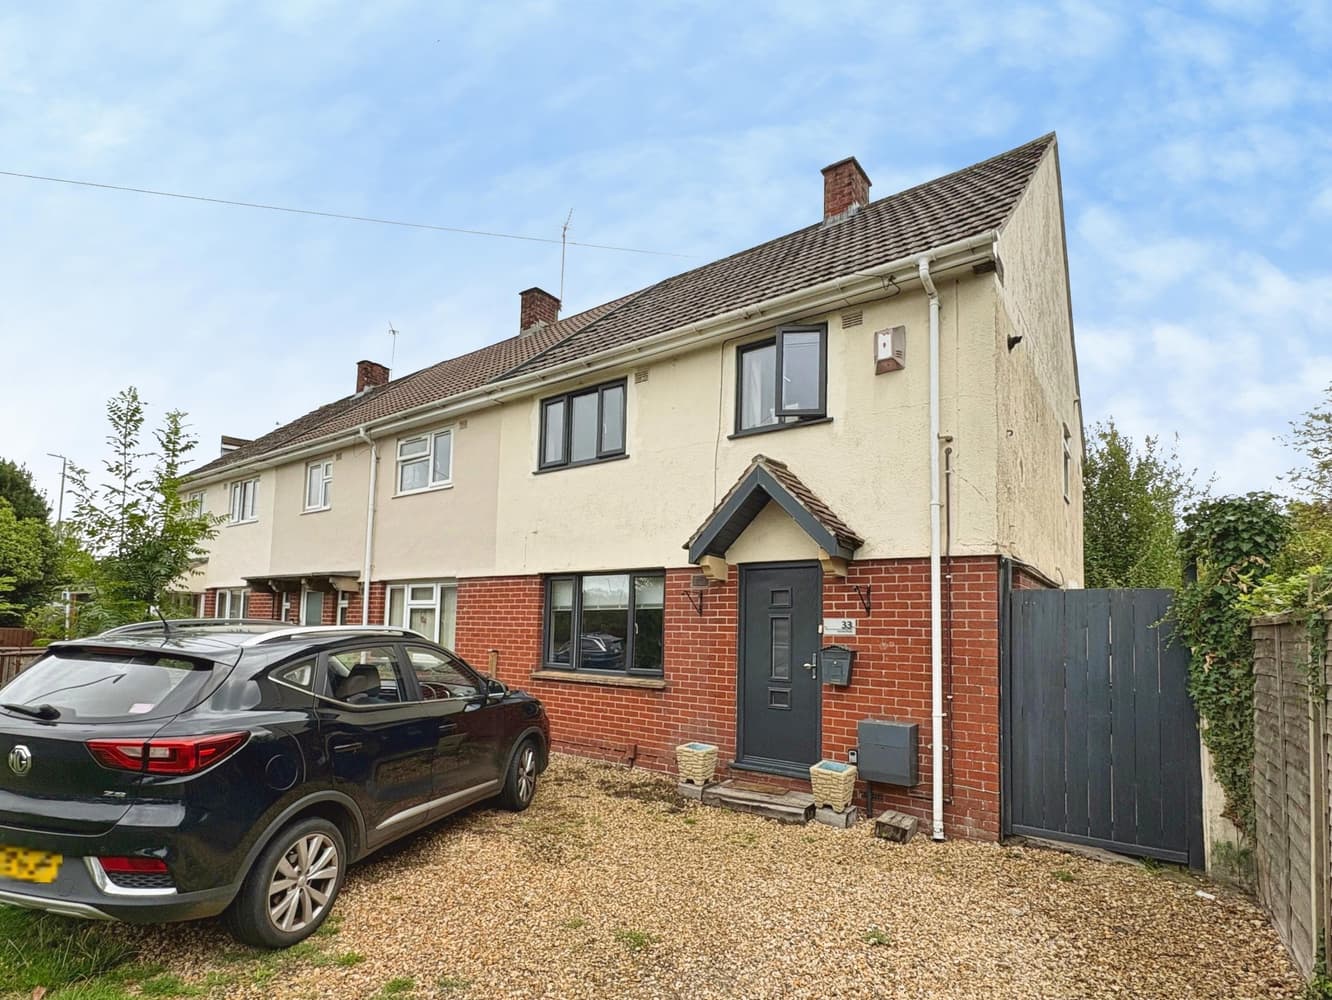
Offered with no onward chain is this three-bedroom end of terrace house set in a quiet cul-de-sac in Mangotsfield, Bristol, offering generous living space and a versatile layout.
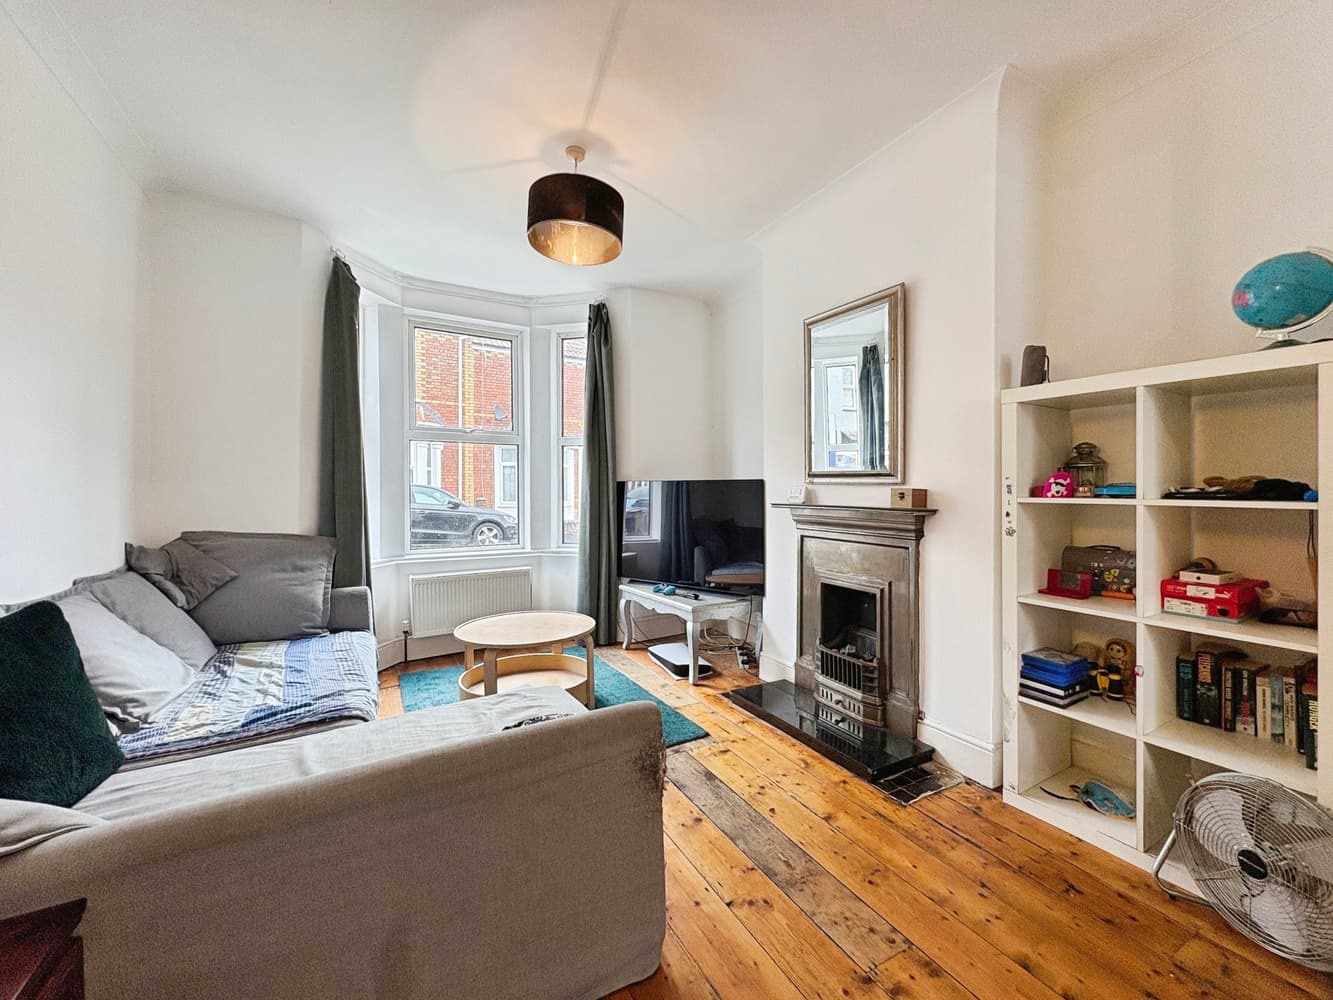
The ground floor centres around a bright living room with modern décor and down lighting, flowing through to a contemporary fitted kitchen. The kitchen features sleek cabinetry, wood-effect worktops, metro-style tiling and space for breakfast bar seating, creating an ideal social hub. A valuable downstairs shower room adds practicality for busy households.
Upstairs are three well-proportioned bedrooms, all neutrally decorated and ready to personalise. A further loft room and separate loft W.C. provide excellent flexibility, whether for hobbies or additional storage.
Outside, the property enjoys a corner garden, mainly laid to lawn at the front with planted borders, and an enclosed rear garden with paved seating areas. A wooden workshop sits to the side, offering superb space for storage or DIY projects.
Mangotsfield is popular with families and commuters alike, with nearby green spaces such as Pomphrey Hill and Rodway Common, and easy access to the shops, cafés and amenities of Downend and Emersons Green. The area is well served by local primary and secondary schools.
For transport, there are convenient bus links into Bristol city centre, while Bristol Parkway station is around 15 minutes’ drive, providing services to Cardiff, Swindon and London Paddington. The Avon Ring Road (A4174) gives straightforward road connections towards the M4 and M32.
Hallway - Composite entry door, radiator, stairs rising.
Living Room - 14 by 13'6
Double glazed window to front, radiator, fireplace recess.
Kitchen - 17'2 by 8'1
Double glazed window to rear, double glazed French doors to garden, range of wall and base units with work surfaces over, one and a half drainer sink unit, built in double oven and hob, space for American style fridge/freezer, space for a dishwasher and washing machine, understairs storage cupboard, radiator.
Shower Room - Obscure double glazed window to rear, shower cubicle, wall mounted sink, W.C, heated towel radiator, radiator.
Landing - Stairs rising to loft room.
Bedroom One - 13'6 by 12'7
Double glazed window to front, radiator.
Bedroom Two - 12'9 by 12'9
Double glazed window to rear, radiator.
Bedroom Three - 9'2 by 7'11
Double glazed window to front, radiator.
Bathroom - Two double glazed window's to rear, W.C, vanity sink unit, panelled bath with shower overhead, heated towel radiator, radiator, part tiled walls.
Loft Room - 20'2 narrowing to 12'1 by 12'8 narrowing to 5
Double glazed skylight window to front, radiator, eaves storage.
Loft W.C - Double glazed skylight window to rear, W.C, eave storage.
Garden - Enclosed by boundary fencing, raised decking, covered pergola with space for hot tub, part laid to lawn, timber built sleeper seating area, gated side pedestrian side access. Timber built workshop with lights and power.
Council Tax Band B
Disclaimer
Money Laundering Regulations
Should a purchaser(s) have an offer accepted on a property marketed by a Moving You agent, they will need to undertake an identification check and asked to provide information on the source and proof of funds. This is done to meet our obligation
under Anti Money Laundering Regulations (AML) and is a legal requirement.
We use a specialist third-party service together with an in-house compliance team to verify your information. The cost of these checks is £19.99 inc. VAT per person, per purchase, which is paid in advance, when an offer is agreed and prior to a sales memorandum being issued. This charge is non-refundable under any circumstances