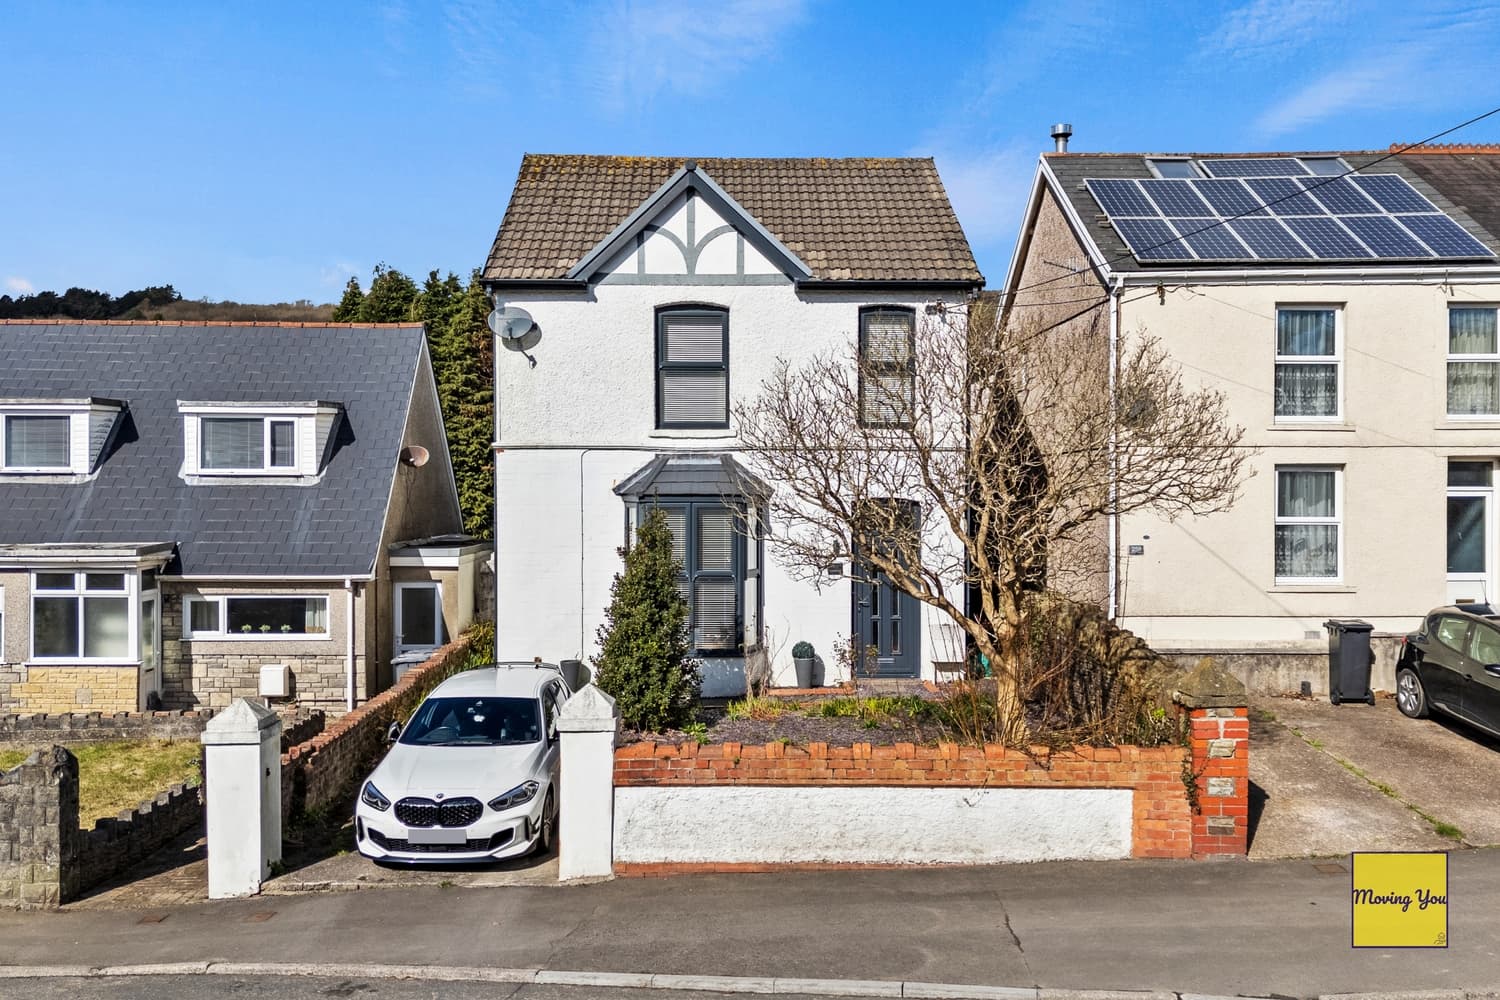
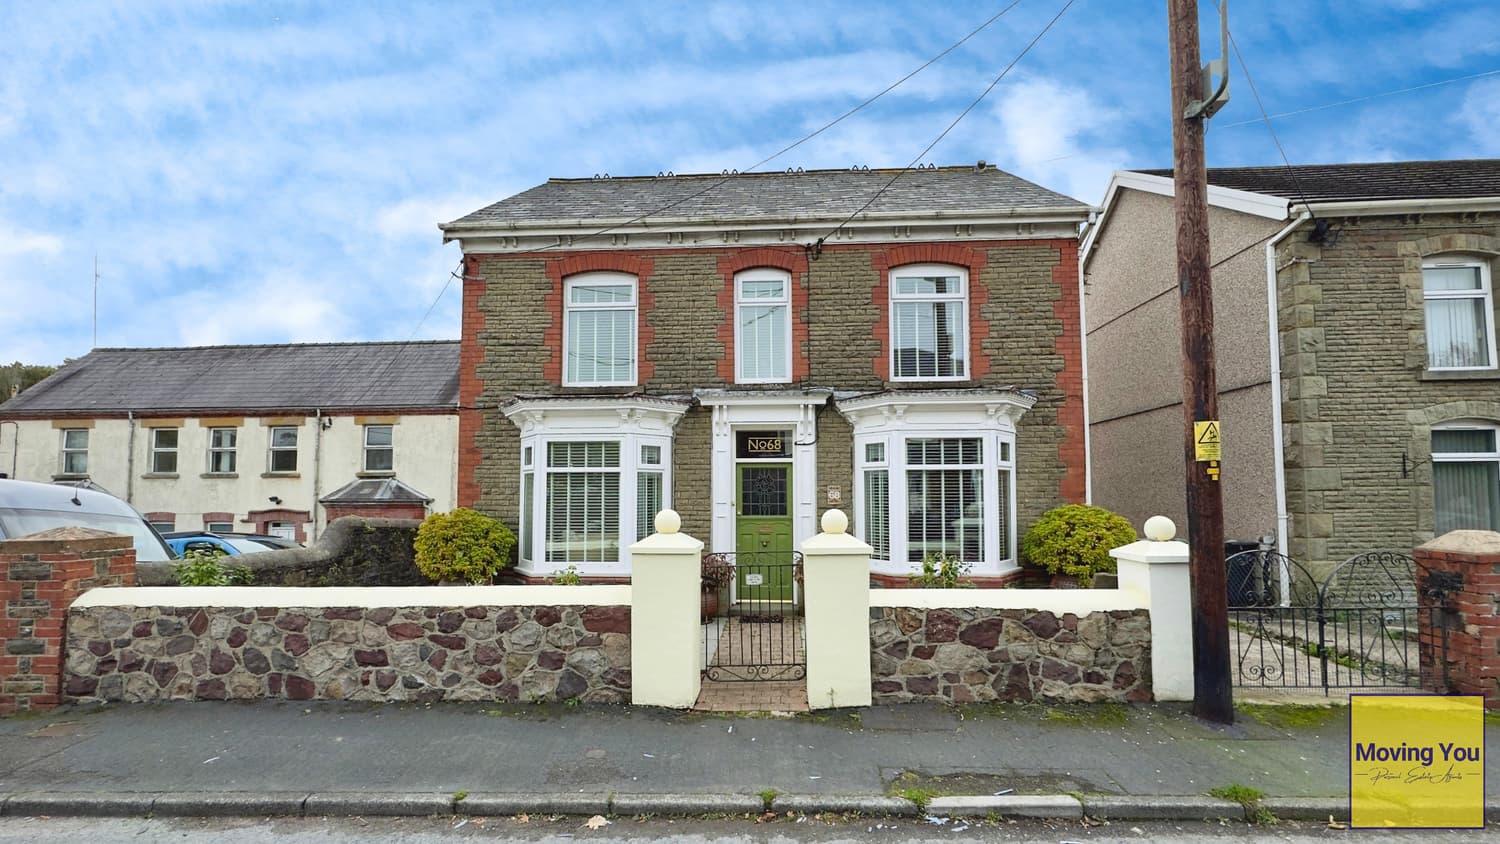
**Beautifully Presented Detached Family Home with Stylish Interiors, Versatile Accommodation and Detached Garage**
Situated in the popular residential area of Rhydyfro, this beautifully presented detached home offers approximately 1,345 sq. ft. (125 sq. m.) of stylish and versatile accommodation. Originally designed as a four-bedroom property, the home now provides three generous bedrooms and an additional study or walk-in wardrobe, complemented by a contemporary family bathroom. The ground floor features two reception rooms, a stylish kitchen with central island and a convenient WC. Outside, the beautifully landscaped rear garden offers an attractive space for relaxing and entertaining, while a private driveway leads to a detached garage with additional utility space to the rear. A wonderful family home combining contemporary finishes with practical everyday living.
A Stylish and Spacious Detached Family Home in Rhydyfro
Welcome to 11 Waun Sterw, an exceptionally well-presented detached home offering spacious, versatile accommodation, contemporary interiors and a thoughtfully landscaped garden.
Occupying a generous plot of approximately 0.09 acres, this attractive property has been tastefully updated throughout, creating a comfortable family home with plenty of character and a high-quality finish.
Ground Floor
Stepping inside, the property offers two well-proportioned reception rooms, providing excellent flexibility for modern family living.
The main lounge is an inviting space, featuring a contemporary dark feature wall, fireplace and French doors opening towards the rear garden. With ample room for comfortable seating, it is ideal for relaxing with family or entertaining guests.
The separate dining room is equally impressive, with elegant decorative wall panelling, stylish lighting and attractive herringbone-style flooring, providing a wonderful setting for family meals and special occasions.
At the heart of the home is the beautifully appointed kitchen, combining classic shaker-style cabinetry with modern fixtures and a substantial central island incorporating a breakfast bar. Integrated appliances, generous worktop space and thoughtful lighting make this an attractive and practical space for cooking, dining and socialising.
French doors from the kitchen provide direct access to the rear garden, creating an excellent connection between indoor and outdoor living.
A contemporary ground-floor WC completes the accommodation on this level.
First Floor
The first floor offers three generously proportioned bedrooms, each presented in a contemporary decorative style.
The principal bedroom is particularly spacious, featuring a stylish upholstered bed setting, decorative timber-effect feature wall and ample space for bedroom furniture.
The additional bedrooms offer comfortable accommodation for family members or guests, with tasteful décor and attractive finishes throughout.
Originally configured as a four-bedroom home, the property has been thoughtfully reconfigured to provide a spacious family bathroom and an additional room suited to use as a study, dressing room or walk-in wardrobe.
The impressive family bathroom is a standout feature, boasting a freestanding bath, contemporary vanity unit with twin basins, modern tiling and a separate shower area, creating a luxurious space for everyday use.
Gardens and Outside Space
The rear garden has been attractively landscaped with low-maintenance living and outdoor entertaining in mind.
A central lawn area is framed by extensive paved patios, while a raised deck
AML CHECKS
Money Laundering Regulations
Should a purchaser(s) have an offer accepted on a property marketed by a Moving You agent, they will need to undertake an identification check and asked to provide information on the source and proof of funds. This is done to meet our obligation under Anti Money Laundering Regulations (AML) and is a legal requirement. We use a HMRC approved third-party provider (Kotini) together with an in-house compliance process to verify your information. The cost of these checks are £30 per person, per purchase, which is paid in advance, when an offer is agreed and prior to a sales memorandum being issued. This charge is non-refundable under any circumstances.
Disclaimer
Important Information
These particulars have been prepared in good faith by the individual property agent operating in partnership with Moving You, using information supplied by the seller and other sources believed to be reliable.
Whilst every effort has been made to ensure accuracy, all descriptions, measurements, floor plans, photographs and other information are provided for general guidance. All measurements and areas are approximate, and photographs and floor plans are for illustrative purposes only.
Neither the individual agent nor Moving You has necessarily inspected or tested the property's services, appliances, fixtures or fittings. Prospective purchasers should satisfy themselves, through their own enquiries, inspections and professional advisers, as to any matters of particular importance before entering into a legally binding commitment.
These particulars do not constitute an offer or form part of any contract. Nothing in this notice excludes or limits any liability that cannot lawfully be excluded or affects a purchaser's statutory rights.